What a Whole-Home Repipe Actually Involves, Day by Day
A whole-home repipe replaces all the water supply lines in your house with new pipe, usually over two to five days depending on the home's size and layout. The work runs in a planned sequence: assessment and permits first, then new lines installed alongside or in place of the old ones, a pressure test, and finally patching of the opened walls. You keep living in the house throughout, with water shut off only during specific windows.
The word "repipe" scares people because they imagine the house gutted. The reality is far more orderly. A whole-home repipe is one of the most planned projects in plumbing: the provider maps the system, runs the new lines with minimal openings, and restores what was opened. Most Diamond Bar homeowners who have been through it say the disruption was less than they feared and the result, steady pressure and clean water at every tap, was better than they expected. Here is the project the way it actually unfolds.
It starts with the assessment, not with a saw
Before anything is scheduled, a provider walks the house and builds a plan. They identify the pipe material and where it runs, count the fixtures, check water pressure and whether a regulator exists, and look at access: attics, crawlspaces, garages, and the water heater location all shape how the new lines get routed. In a 1960s Diamond Point ranch, the plan often runs new lines through the attic and down inside walls, because opening drywall from the inside is cleaner than trenching. In a two-story home, the routing takes more thought, since lines have to serve both floors without crossing living space in ugly ways. The assessment ends with the material choice, the day count, the shutoff windows, and a written estimate. If a provider wants to start work without this planning step, that is a red flag, not efficiency. Our repiping page covers what the assessment should include in Diamond Bar and how providers here usually approach it.
Permits before pipe
A repipe is permitted work. The provider pulls the permit with the city, and the finished job gets inspected, which protects you twice: the work is checked against code, and you have a paper trail for the day you sell the house. Permit timelines vary, but a competent provider schedules around them rather than asking you to wait. Homeowners should confirm the permit is actually pulled, not just promised. It is one of the simplest ways to tell a professional operation from a shortcut one.
Day by day: how the work usually runs
Timelines shift with house size, but the sequence is consistent.
Day one: protection and the main lines
The crew protects floors and furniture, sets up the work areas, and starts with the main runs: the new trunk lines that feed the house. Water is shut off in planned windows, typically with notice so you can fill what you need. If you have read about PEX versus copper for repiping, this is the day the material choice becomes visible: flexible PEX snakes through framing with fewer joints, while copper goes in as rigid runs with soldered fittings.
The middle days: branches, fixtures, and the water heater
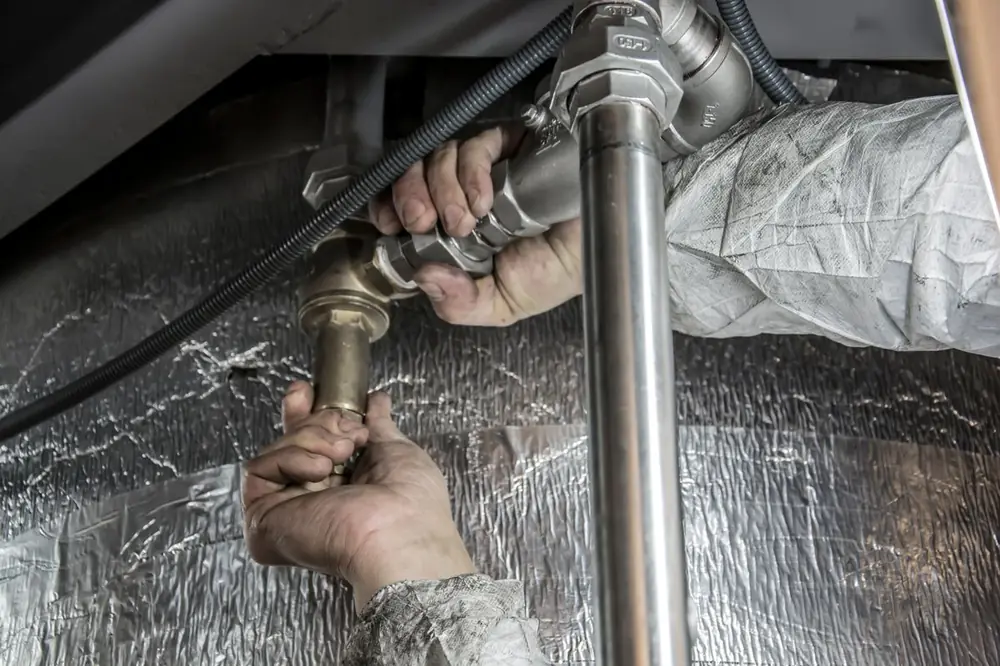
Each fixture gets its new branch line: kitchen, baths, laundry, hose bibs. The water heater is tied in, since it is the heart of the hot water side, and this is when a regulator or expansion tank gets added or replaced if the assessment called for one. Walls are opened only where the plan requires, usually small, neat cuts at fixture locations and where lines drop from the attic. Good crews cut cleanly because they also have to patch: the person making the hole is thinking about the person closing it.
The pressure test
Before any wall closes, the new system is pressure tested. The lines are pressurized and held while the crew checks every joint for drops. This is the step that separates professional work from hope: a system that holds pressure at test time is a system you can trust behind drywall. Some providers invite you to watch the gauge, which is worth doing, because it is the most direct proof of the work you are paying for.
Patching and cleanup
The last phase is restoration: drywall patched, texture matched as closely as the trade allows, and the work areas cleaned. Painting is often the homeowner's job or a separate arrangement, so ask about that upfront. Then the water goes back on fully, and the provider walks you through the house running fixtures, checking for air in the lines and confirming pressure at each tap.
Living in the house during the work
You do not move out. Water is off during work windows, not around the clock, and most providers restore water at the end of each day so evenings and mornings feel normal. The practical tips: keep drinking water on hand, plan showers around the announced windows, and clear access to the water heater, attic hatch, and under-sink cabinets before day one. If anyone in the house has mobility issues or medical needs that depend on running water, tell the provider during the assessment so the schedule is planned around it. Noise and foot traffic are the real inconveniences, and they are daytime only.
What the cost depends on
No honest article can quote your repipe, because the price moves with real variables: the size of the house and the number of fixtures, the material chosen, how accessible the framing is (an open attic is faster than a finished basement ceiling), whether the water heater, regulator, or shutoff valves need replacement at the same time, and the amount of patching required. A straightforward ranch repipe and a two-story with slab complications are different projects with different costs. What you want from the estimate is not the lowest number but the clearest one: line items for material, labor, permit, and patching, so you can compare providers on the same terms.
After the job is done
The first thing you will notice is the water itself: full pressure at every fixture at the same time, and clear water from the first second. Run every tap for a few minutes to flush the new lines, and expect a little air sputtering at first. Keep the permit paperwork and the final inspection sign-off with your house records; buyers and their inspectors ask about major plumbing work, and documented, permitted work is a selling point, not a question mark. If the provider offers a workmanship warranty, get it in writing with the terms plain. And if your water was hard enough to help destroy the old system, this is the moment to talk about treatment: new pipe lasts longest in treated water, which is why many homeowners pair a repipe with a softener decision. Our repiping page has the full rundown of materials, permits, and what to ask before you approve the work.
Thinking about a repipe?
The first step is an assessment, and it costs you a phone call. Call (909) 363-3380 and describe the home: its age, the pipe material if you know it, the pressure and leak history. Your call is routed to an available local licensed provider experienced with Diamond Bar repipes, who inspects the system, lays out the plan day by day, and gives an upfront estimate with your approval required before any work begins. Calls are answered 24/7, and may be recorded for quality and lead verification.
Get a repipe plan for your home
Get matched with a licensed local provider who will assess your system and map the project before you commit.
Call (909) 363-3380Calls answered 24/7. Calls may be recorded for quality and lead verification.